
Most difficulties with handmade tile on a hotel project are not manufacturing problems. They are documentation problems – a specification written for a rectified porcelain, applied to a material that was never going to behave that way, and then enforced by someone doing their job properly.
The remedy is a document that describes the material accurately. That takes a handful of additional clauses and saves a great deal of correspondence.
The clauses that belong in every handmade tile specification
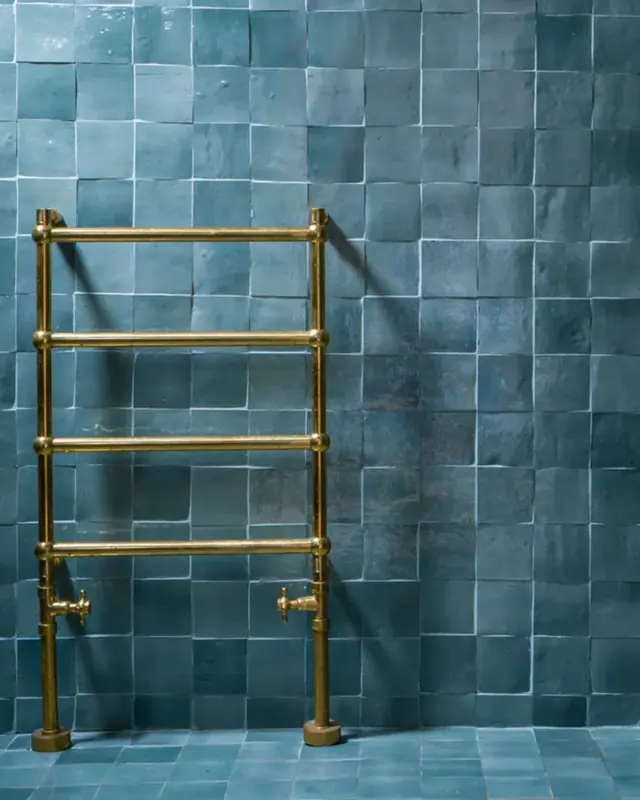
Variation is expected and accepted
State plainly that tonal and dimensional variation between tiles is inherent to the material, is a characteristic rather than a defect, and is not grounds for rejection. Without this clause, a diligent inspector has no documented basis for accepting a delivery, and the argument that follows is entirely of the specification’s own making.
Approval is against a retained physical sample
Name what was approved, when, and who holds the reference sample. Approval against a photograph, a screen or a printed chart should be explicitly excluded, because colour in this material is decided by the kiln. The background is in why zellige colour varies between batches.
A sample panel precedes the main installation
Built on site, in the actual location where possible, at a size large enough to read as a surface rather than as a sample. It should be approved in writing before the main installation proceeds, and it is the place where grout colour, joint width and setting out are finally settled rather than debated.
Blending is a contractor obligation
Require tiles to be mixed from multiple boxes throughout the installation, not just at the start. Write it into the tiling package as a method requirement. Banding across a finished wall is almost always the signature of a wall laid box by box, and it is the most expensive avoidable failure with this material.
Installer experience is a requirement
Ask for evidence of previous handmade tile installation from whoever will actually be on site. Setting out a handmade tile is a different discipline from setting out a calibrated one, and it is better established at tender stage than discovered on the first wall.
Quantities are ordered as a single production run
Including cuts, blending allowance and attic stock. Add a clause requiring the attic stock to be delivered, labelled and handed over rather than consumed on site – because it will be, otherwise.
Maintenance guidance is provided and incorporated
Require supplier and grout manufacturer care guidance against the specific products, and require it to reach the operations manual. See cleaning and maintaining zellige and bejmat for what that should contain.
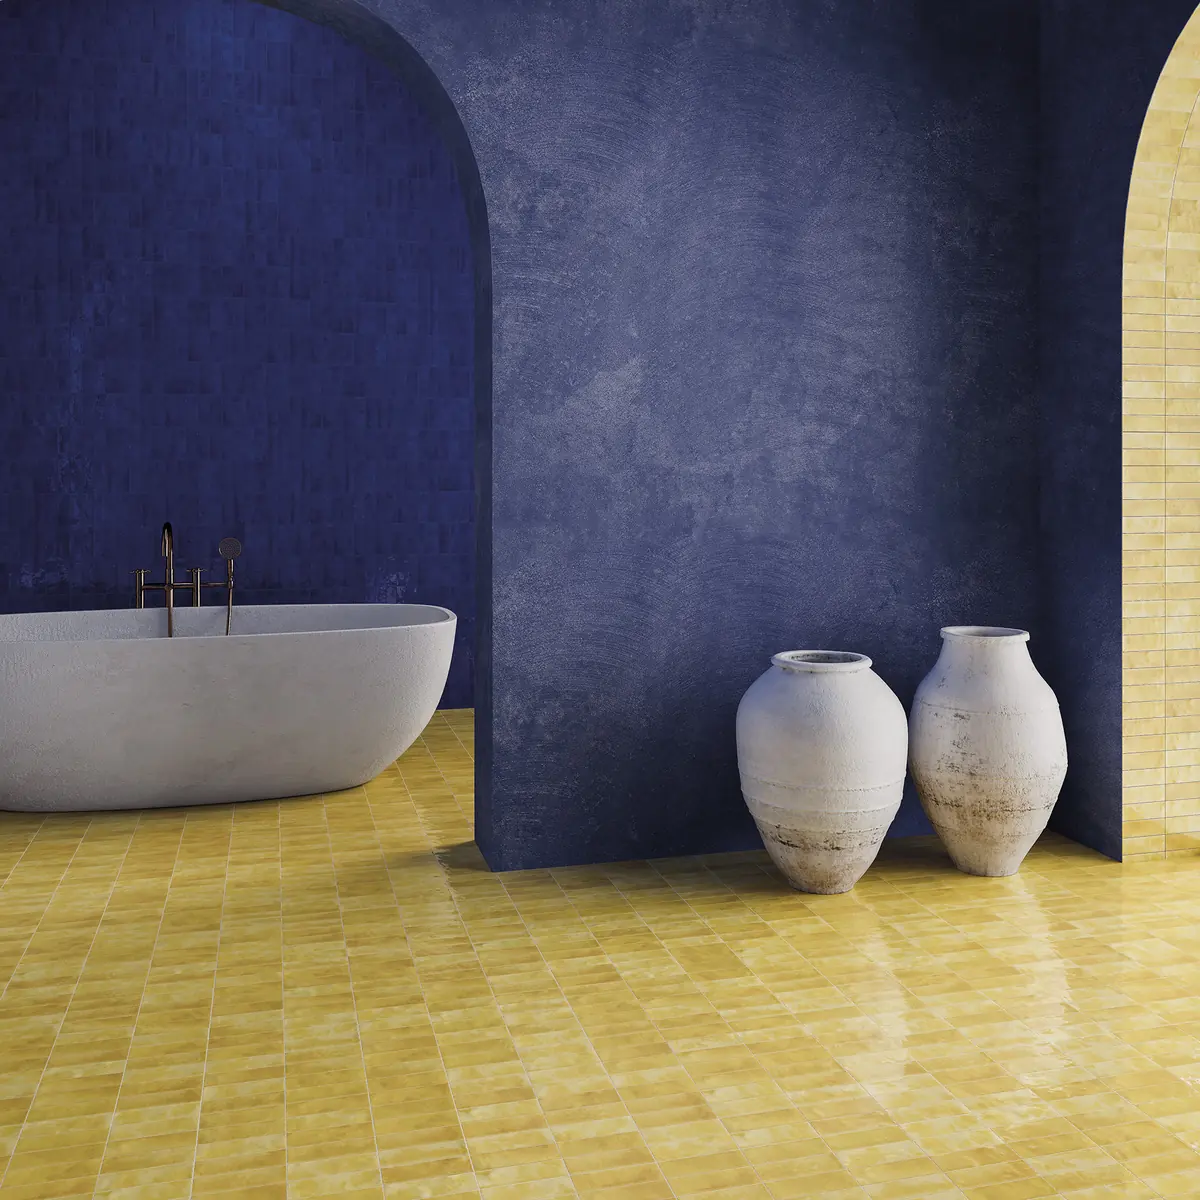
Area by area through a hotel
Lobby and reception
Floors here are a bejmat conversation, not a zellige one – wheeled luggage and continuous traffic settle that. Where zellige belongs is vertical and close to the guest: the face of the reception desk, a lift lobby panel, a column. Specify the vertical work as a feature package with its own sample panel, because it is the surface every guest stands in front of while waiting.
Restaurant and bar
Floor in bejmat, with the layout coordinated to the circulation routes rather than to the room shape. Walls and bar fronts in zellige. The operator’s cleaning regime should be confirmed during design, not at handover – the reasoning is in is bejmat right for restaurant floors.
Spa, wet rooms and hammam
The most coordination-heavy area in the building. The tile specification sits inside a package with waterproofing, falls, drainage and, where there is a steam room, a specialist build-up with its own requirements. Specify the tile after those are resolved and confirm compatibility explicitly – the wet area guide works through what to agree.
Guest bathrooms
The area where repetition matters most, because a guest bathroom is built many times over. Two things belong in the document: that all rooms of a type are produced in one run, and that the sample panel is built as a complete bathroom mock-up rather than a flat panel. Mock-up rooms exist precisely so decisions like this get made once.
Corridors and circulation
Usually a bejmat floor, and usually the place where a scheme is quietly undermined by value engineering. If the corridor loses its floor, the suites lose their approach – worth defending with a note in the design narrative as well as in the schedule.
Terraces, courtyards and pool surrounds
Bejmat, with exterior conditions confirmed for the specific tile and position. In the Gulf this brings its own considerations – sun, surface temperature and glare – which we set out in Moroccan tile outdoors in Gulf climates.
The schedule itself
Whatever format your practice uses, a handmade tile line needs a few things a standard line does not:
- Colour reference and where the approved sample is held, not just the reference on its own.
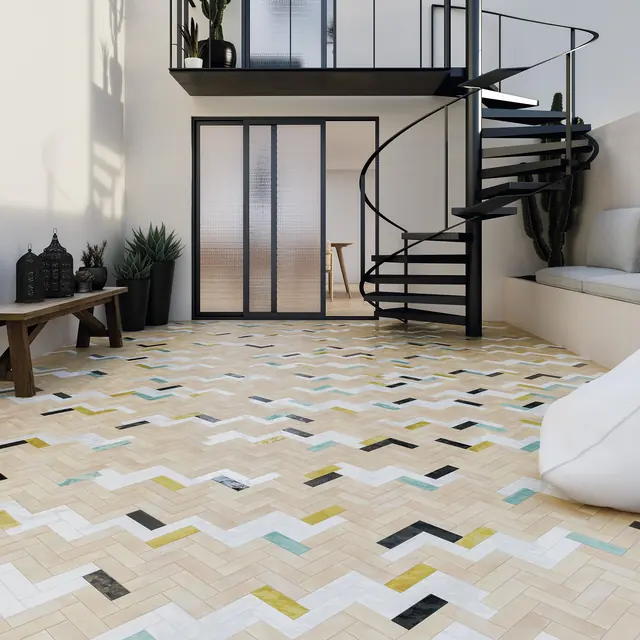
- Layout named explicitly – herringbone, stacked, running bond – and drawn where it matters. The layout changes the quantity, so it cannot live only in a render.
- Mixed-colour ratios written as ratios, where a floor or wall uses more than one colour.
- Grout colour and joint approach, cross-referenced to the sample panel. Our thinking is in choosing grout colour for zellige.
- Edge, corner and threshold conditions, drawn rather than described, since handmade tile does not take a trim designed for a calibrated one.
- Attic stock quantity and delivery location.
Bring the supplier in before the document is issued
Half an hour reviewing a draft specification with the people who make the tile removes most of the clauses that cannot be met and adds the ones that should have been there. It is a great deal cheaper than a technical query raised during construction, and it is the stage where a supplier is genuinely useful.
Approvals and the operator
On an operated hotel there is a second audience for all of this. Brand standards teams are accustomed to manufactured finishes with published data, and a handmade material can look like an unquantified risk in that context.
What helps: physical samples early rather than renders, a clear explanation that variation is intended, written care guidance against the actual products, and a sample panel they can stand in front of. Most operator resistance to craft materials comes from unfamiliarity rather than objection, and it usually dissolves in a mock-up room.
What does not help is quietly under-describing the material to get it approved. The variation will arrive regardless; the only question is whether it arrives as an expected characteristic or as a surprise.