
Bejmat is a long, narrow tile, and a long narrow tile has a direction. That is the whole design opportunity. Two rooms tiled in the identical ochre terracotta, one laid in herringbone and one stacked in straight courses, will not feel remotely alike – one is busy and diagonal, the other quiet and architectural.
So it is worth treating the layout as a drawing decision taken early, not as something handed to the tiler with the delivery. Below are the layouts we see specified most, what each one does to a room, and the practical consequence of choosing it.
Herringbone
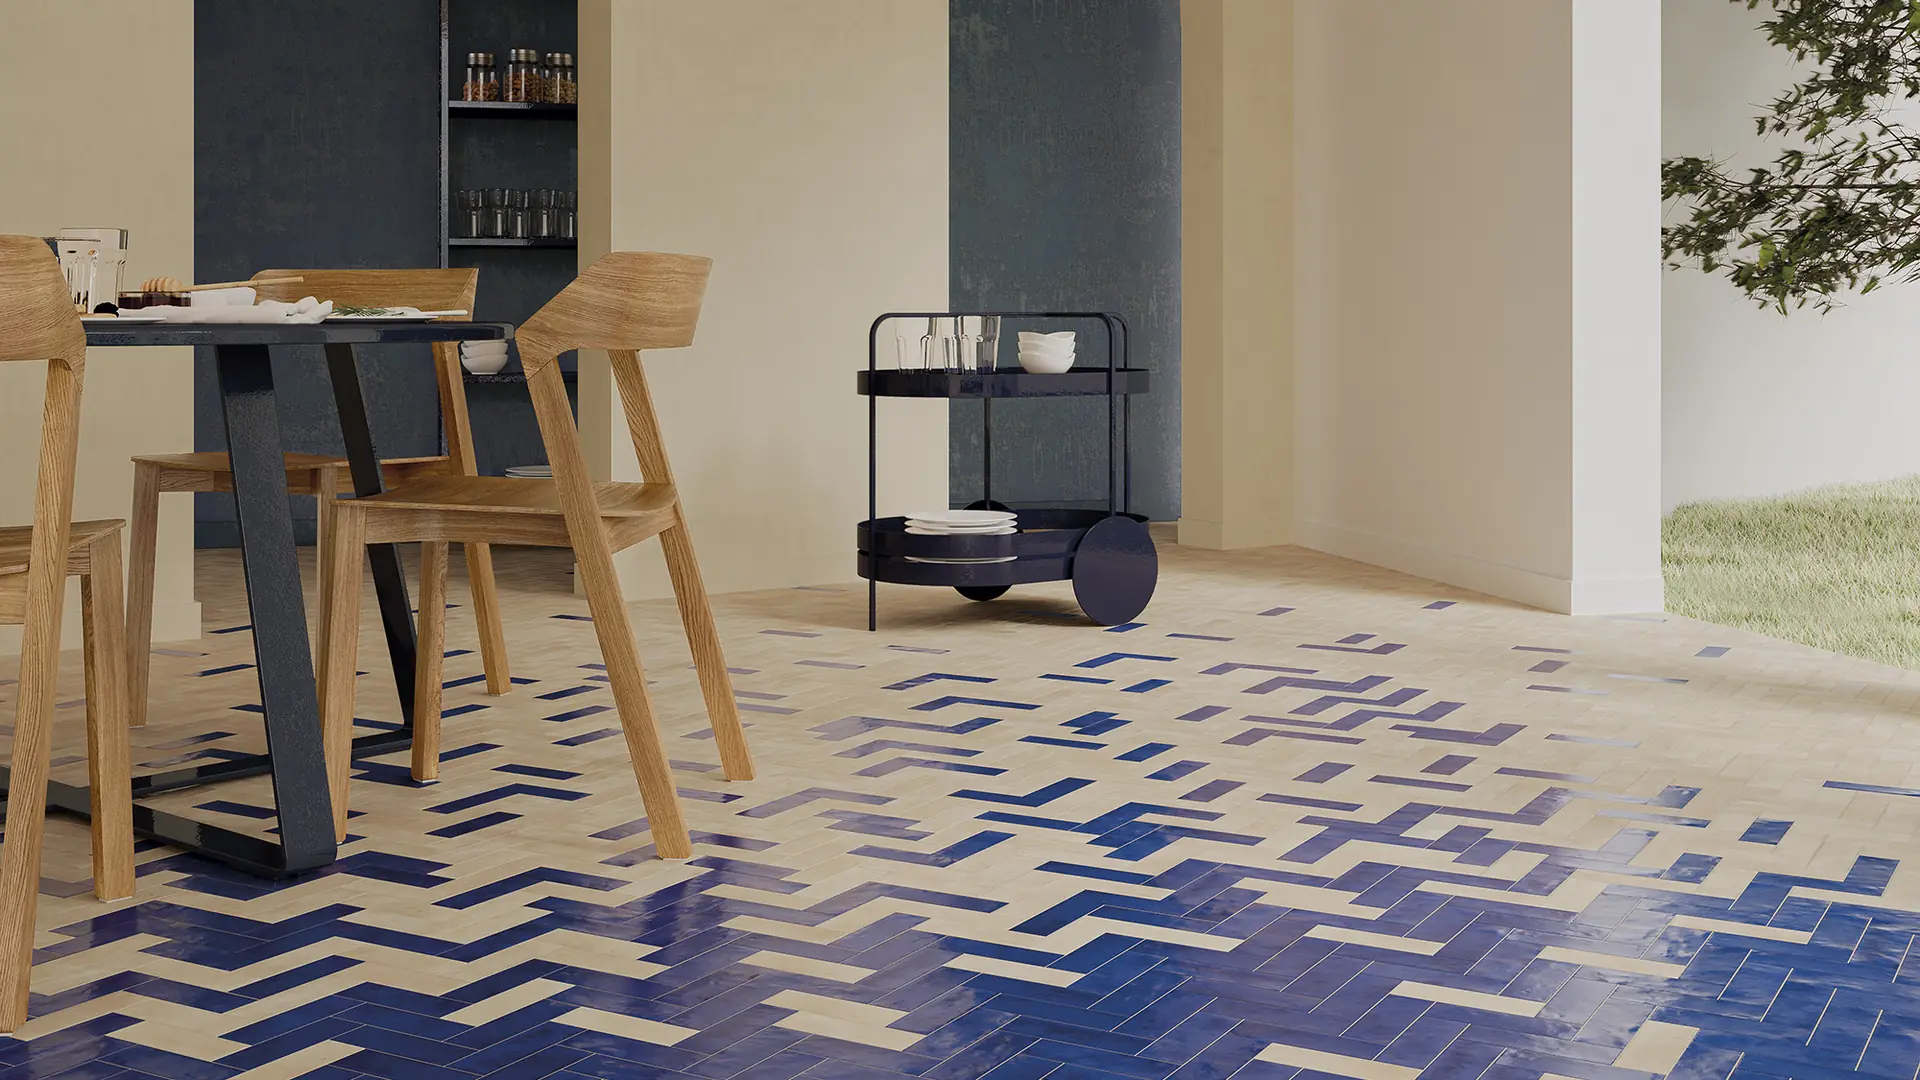
The default Moroccan floor, and still the strongest. Tiles meet at right angles in an interlocking zigzag, and the pattern reads as movement in two diagonal directions at once.
What it does to a room: it fills it. Herringbone is a busy, energetic floor that gives a large plain space something to look at, and it disguises a room that is not quite square, because the pattern is set out to its own geometry rather than to the walls.
What it costs you: cuts. Every edge of a herringbone field terminates in a diagonal, so the perimeter needs either a border course to close it or a run of angled cuts. Decide which at drawing stage – a border reads as intentional, a fringe of cuts reads as an afterthought.
Double herringbone
The same geometry with tiles paired rather than single. It doubles the scale of the pattern, which suits a large floor where standard herringbone would read as too fine and start to shimmer. Worth considering in a lobby or a big terrace.
Chevron
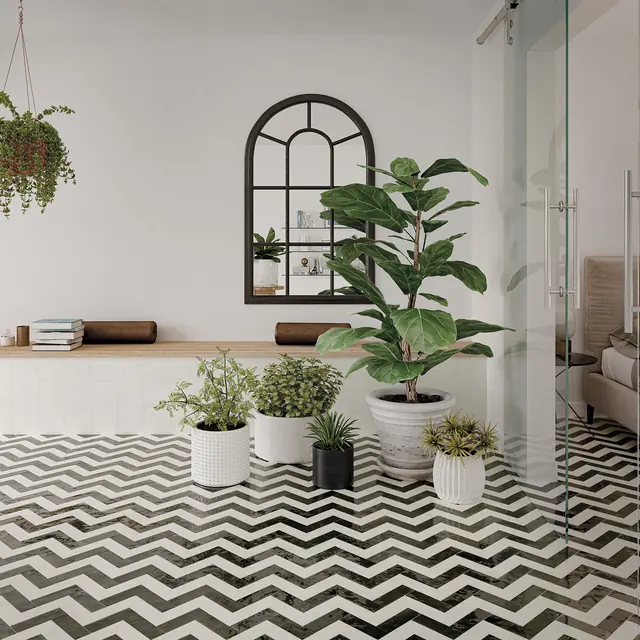
Often confused with herringbone and quite different. In chevron the tiles are cut at an angle so they meet point to point in a continuous V, producing clean unbroken lines running the length of the room rather than an interlocking zigzag.
What it does: chevron is directional in a way herringbone is not. Run it along a corridor and the space lengthens visibly. It reads as more formal, more tailored, and considerably more modern.
What it costs: every tile needs an angled cut, so it is more work and generates more offcut. It also demands precision – the whole effect depends on those continuous lines staying true, which is unforgiving in a handmade tile with natural size variation.
Stacked and running bond
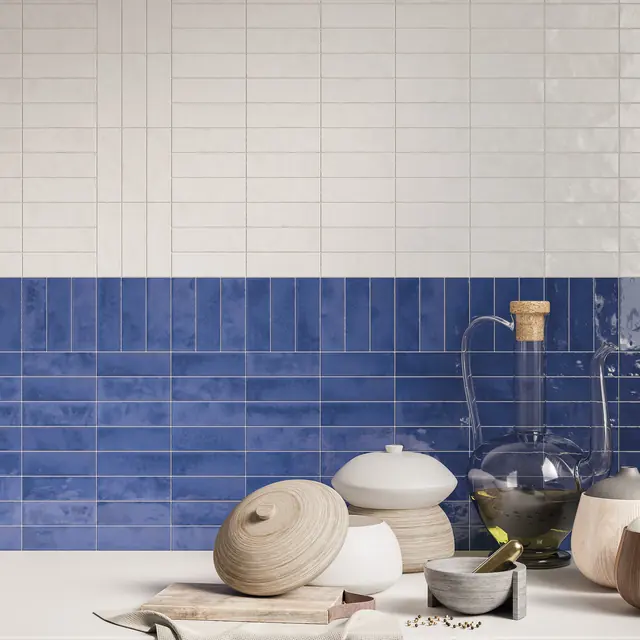
The quietest options, and underrated. Tiles laid in straight courses – either stacked directly above each other or offset like brickwork – produce a floor or wall with a clear grain and nothing else going on.
This is the layout to choose when something else in the room is doing the work: a strong rug, a sculptural light, a zellige wall. It is also the right answer when the terracotta itself is the point, because nothing distracts from the variation between tiles.
On a wall, stacking bejmat vertically lifts a low ceiling and gives a surface an unmistakable rhythm. It is one of the few cases where we would specify bejmat above eye level in preference to zellige, and it is covered further in zellige or bejmat.
Basketweave and block patterns
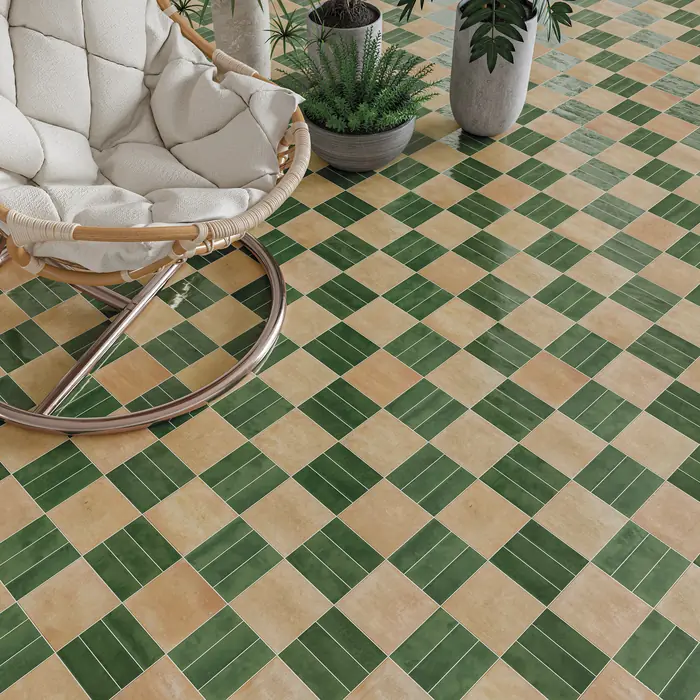
Groups of tiles laid in one direction alternating with groups laid at ninety degrees. The result sits between the energy of herringbone and the calm of a straight course: a visible pattern, but a static one that does not pull the eye across the room.
Because the pattern is built from square blocks, it also closes neatly at the perimeter, which makes it a practical choice for rooms with awkward plans or a lot of interruptions – columns, thresholds, changes of level.
Scatter and mixed-colour fields
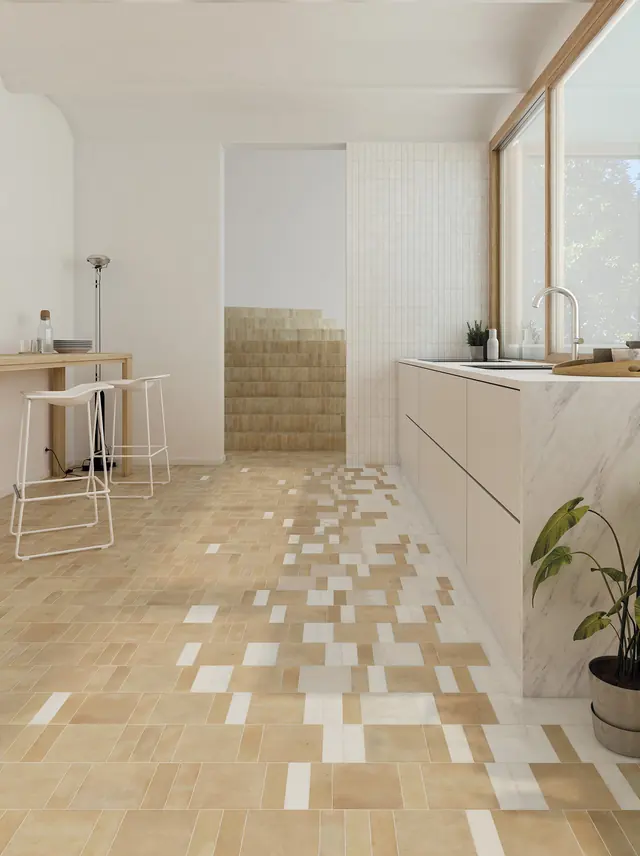
Rather than a geometric pattern, the pattern is the colour distribution: a base tone across the floor with a second and third colour scattered through it at a controlled density.
This is the layout that most rewards a workshop relationship, because the ratio is the design. A light scatter – a few coloured tiles in every square metre – reads as an accident of the material and gives a floor life without a visible pattern. A heavy scatter becomes a texture in its own right.
Set the ratio on a sample panel and write it into the specification, then make sure it reaches the person laying the floor. Left to chance, scattered tiles cluster.
Borders, inset panels and rugs
The most architectural use of bejmat, and the most useful in a large or complex plan. A field of plain tile with a patterned border, a panel of a second colour set into the floor like a rug, a line of contrasting tiles marking a threshold – each of these organises a space rather than decorating it.
Practically, they earn their keep in three ways: they close the edge of a herringbone or chevron field cleanly, they mark circulation without a change of level, and they let you concentrate a patterned tile where it will be seen while the bulk of the floor stays plain.
Set it out before you order
Every one of these layouts implies a different quantity, a different proportion of cuts and a different amount of skilled labour. Settle the layout at drawing stage, mark it on the floor plan, and agree it with the tiling contractor and your supplier together – not after the pallets arrive.
Choosing between them
A few questions that usually resolve it faster than a mood board:
- Is the floor the feature, or the background? Feature: herringbone, chevron, scatter. Background: straight courses, basketweave.
- Does the room need lengthening or calming? Chevron and running bond along the long axis stretch; blocks and stacked courses settle.
- How complicated is the plan? Columns, niches, thresholds and changes of direction all favour a layout that closes in squares.
- What else is in the room? A patterned floor under a patterned rug under a pierced light fitting is three patterns fighting. Decide which surface wins.
- Who is laying it? Chevron and fine herringbone demand an experienced installer. If that is not certain, choose a layout that is forgiving and spend the difference on the tile.
Our full bejmat range includes glazed and natural finishes plus inlaid patterned tiles, all of which can be combined within any of these layouts – and the colour ratio for a scatter or a border can be developed as part of the sampling.